Phoenix Nest · 3229 Hopkins Dr · Colour boards, 14 September 2026
Every room, painted, with the names on it
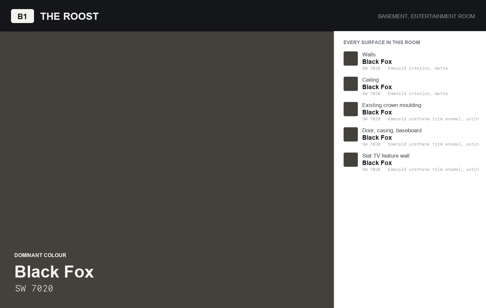
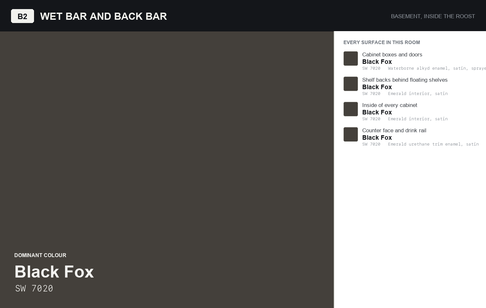
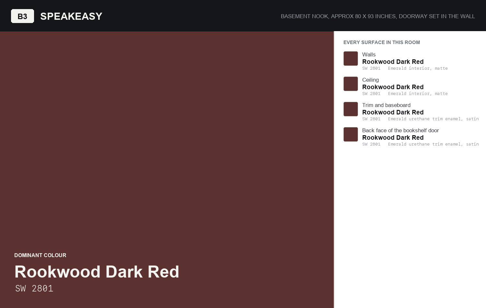
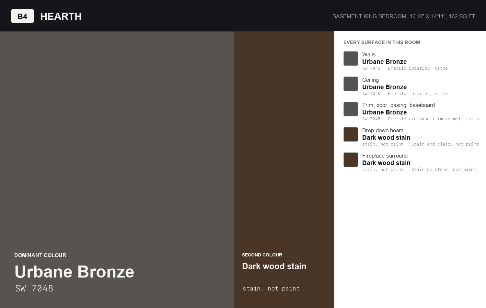
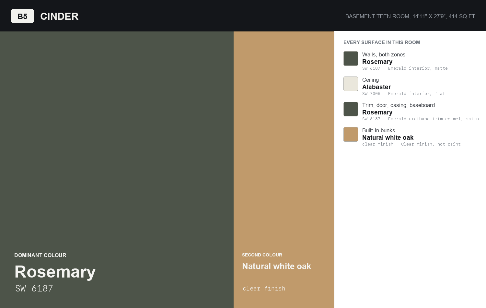
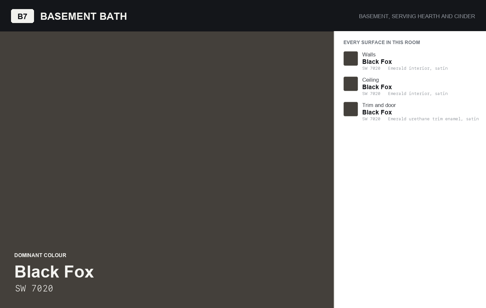
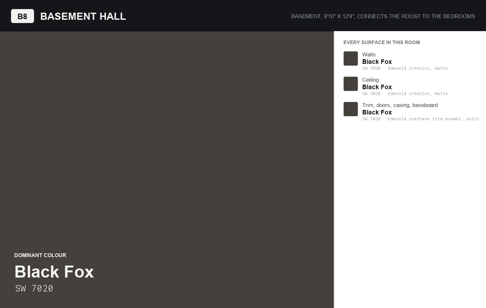
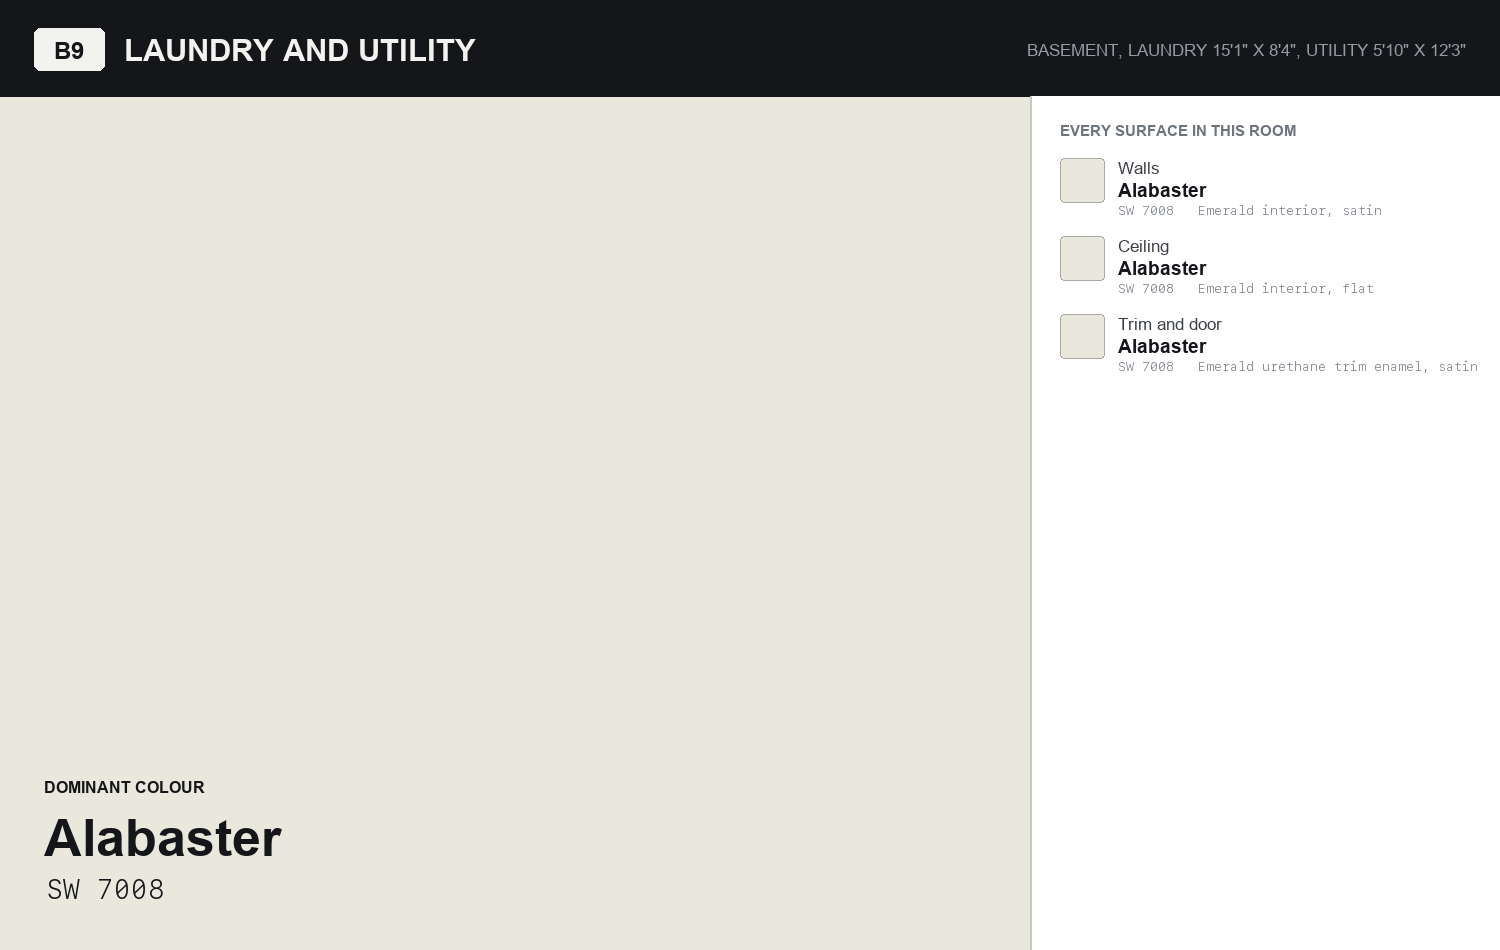
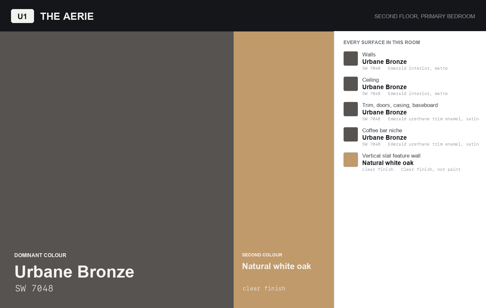
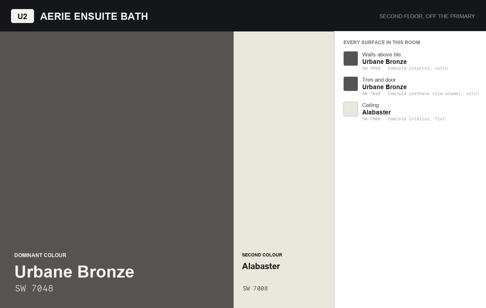
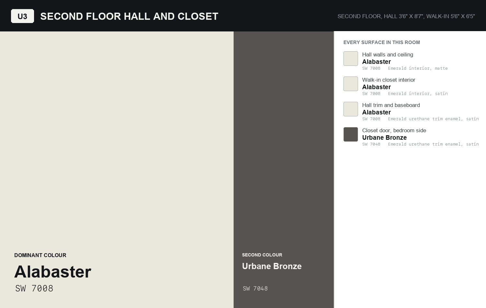
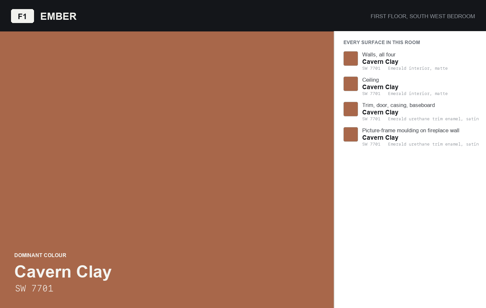
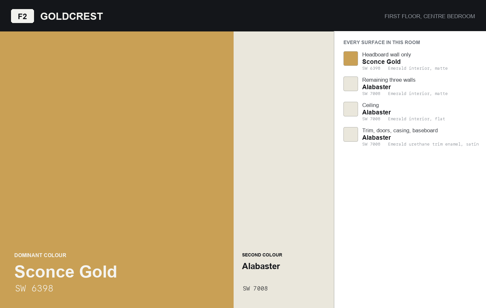
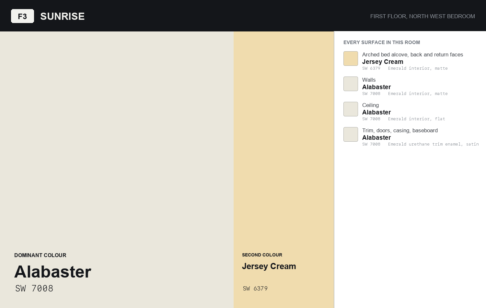
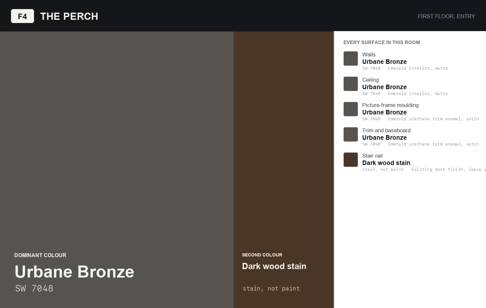
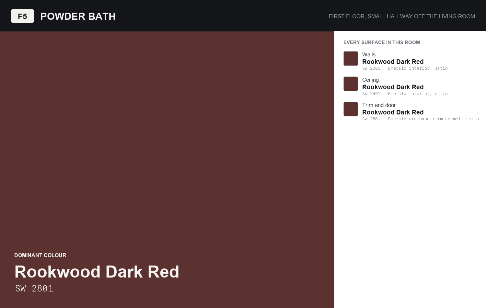
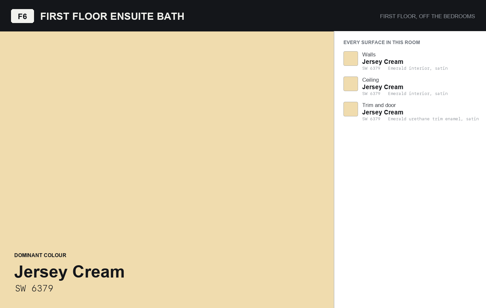
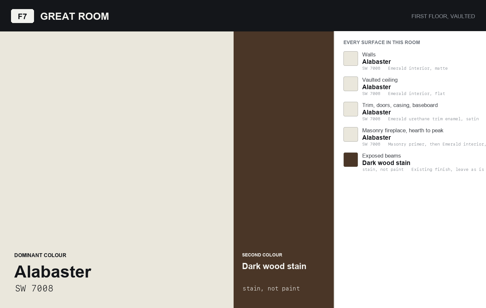
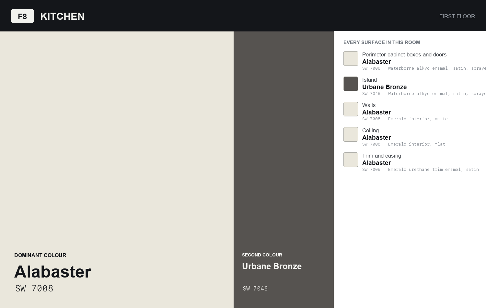
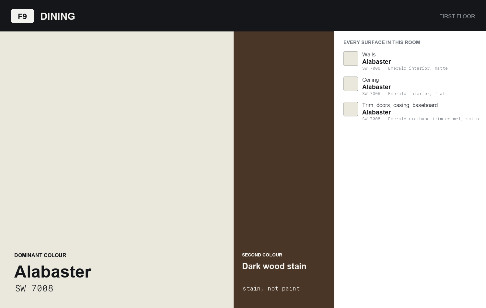
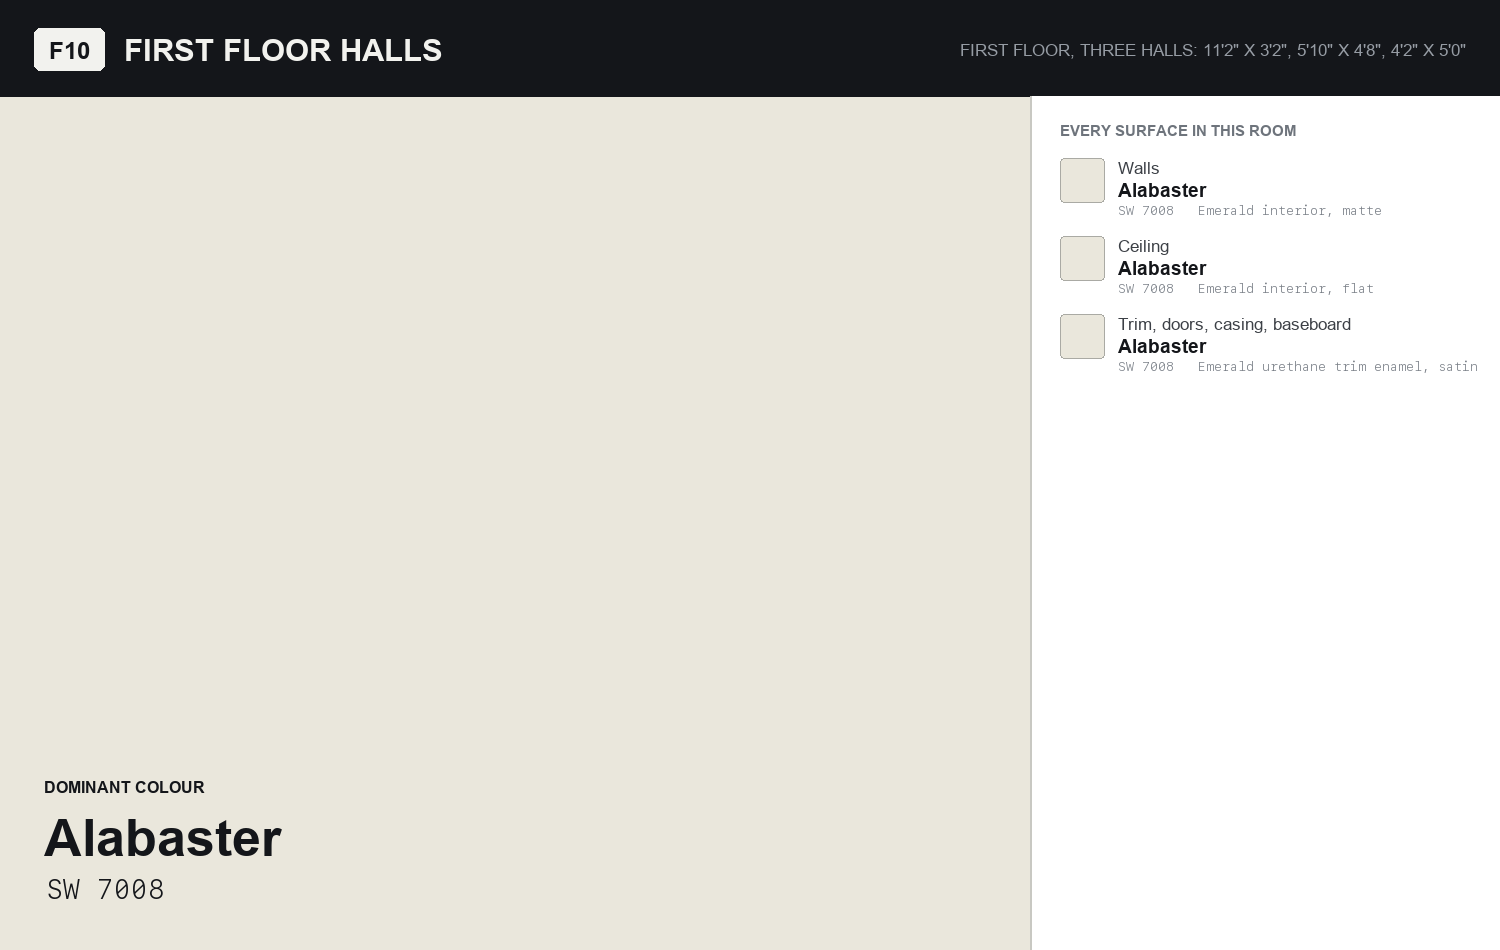
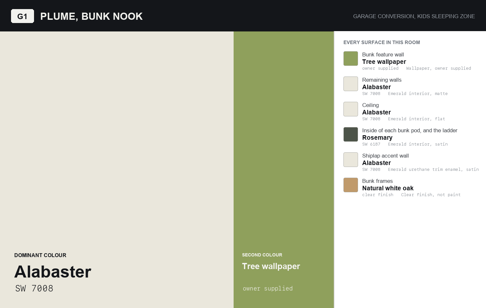
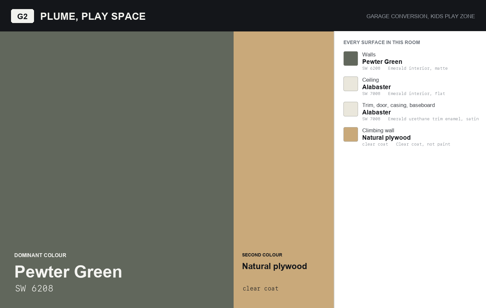
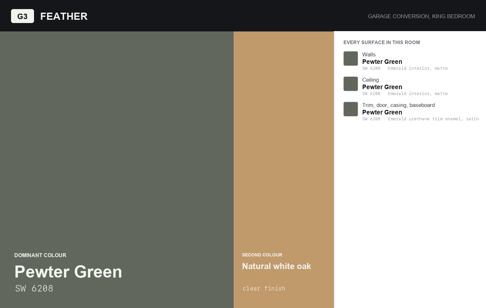
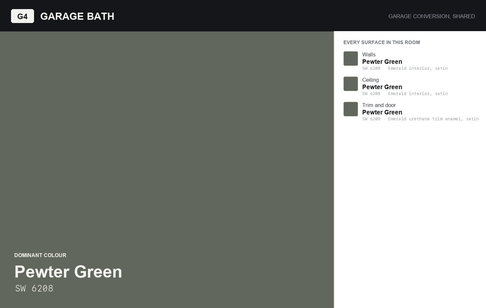
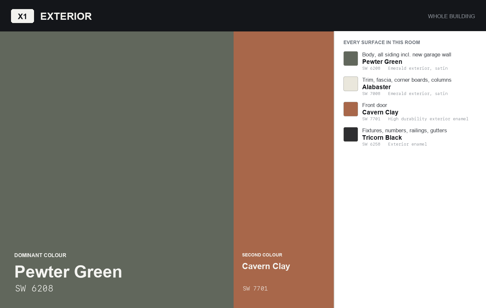
One board per space. The big field is the colour the room actually becomes, the panel beside it
lists every surface in that room, and the room name and paint names are burned into the
image so each board still makes sense on its own away from this page.
The honest answer to "where are the renders of these colours"
They do not exist. Every render on this page is from the old scheme, made before these
colours were chosen, and seven of the thirteen now show the wrong colour. I cannot
generate new photorealistic renders here, so rather than leave you comparing a bronze spec to
a cream picture, each board is the colour itself at full size.
Where a render exists it sits under its board with a verdict: matches, close, or
overruled, and a line saying exactly what is different. If you want true renders of the
new scheme, that is a separate job through the image pipeline and I would need the OpenAI key
rotated first, since the old one is sitting in cleartext in an archived script.
The ten colours
SW 7008
Alabaster
All light walls, ceilings and trim, all halls and closet interiors, Cinder ceiling, the Great Room fireplace, kitchen perimeter, laundry, exterior trim
SW 7048
Urbane Bronze
The Aerie + ensuite, Hearth, The Perch, kitchen island
SW 7020
Black Fox
The Roost, the wet bar, basement bath, the basement hall
SW 2801
Rookwood Dark Red
Speakeasy, powder bath
SW 6187
Rosemary
Cinder walls, Plume bunk pod interiors
SW 6208
Pewter Green
Feather, Plume play space, garage bath, exterior body
SW 7701
Cavern Clay
Ember (drenched), front door
SW 6398
Sconce Gold
Goldcrest headboard wall only
SW 6379
Jersey Cream
Sunrise arched bed alcove, first floor ensuite bath
SW 6258
Tricorn Black
Exterior fixtures, house numbers, railings, gutters
Basement
Every space in the basement is a dark room. All four darks are different on purpose. Every dark room is drenched: walls, ceiling, trim, doors and casing all in the same colour, with matte on the broad surfaces and satin on the trim.
B1
The Roost
Basement, entertainment room
Render matches
The render already reads as this brown-black. Trust it.
NoteThe existing crown and ceiling are already finished white. They get painted the same colour as the walls. Do not leave them white.
B2
Wet bar and back bar
Basement, inside the Roost
NoteShelf backs and cabinet interiors are included. These are normally skipped. They are specified here on purpose.
B3
Speakeasy
Basement nook, approx 80 x 93 inches, doorway set in the wall
NotePaint this room before the bookshelf door is hung.
HoldThis nook and the under-stair Hideaway are the same space. The Hideaway has been removed from the schedule as a duplicate. One room, roughly 80 by 93 inches, one gallon.
B4
Hearth
Basement king bedroom, 10'10" x 14'11", 162 sq ft
Render is close
The render reads darker and blacker than Urbane Bronze actually is. The real room will be warmer and browner than this.
NoteStain the beam before the walls are sprayed.
B5
Cinder
Basement teen room, 14'11" x 27'9", 414 sq ft
Render is close
Walls and the cream ceiling are both right. What the render does not show is the true size: this room is 414 sq ft, more than twice what the render implies, with a hangout zone as well as the bunks.
NoteOne long room, not two. A wide hangout zone in the middle and queen-over-queen bunks at the end. The green runs the full length across both zones with no break. The ceiling stays light, which is a change from the earlier direction.
HoldPaint quantity for this room doubled. It was scoped as roughly 196 sq ft and the as-built plan measures 414 sq ft, so allow for the full 14'11" x 27'9" footprint plus a 7'6" ceiling height when taking off.
B7
Basement bath
Basement, serving Hearth and Cinder
NoteSame colour as the Roost but satin, not matte, because it is a bath.
B8
Basement hall
Basement, 9'10" x 12'4", connects the Roost to the bedrooms
NoteThe hall goes dark with the rooms it serves. A cream corridor between four dark rooms would break the whole basement, and it is the approach to the speakeasy reveal.
HoldNot in the original scope. Added 15 September from the as-built plan.
B9
Laundry and utility
Basement, laundry 15'1" x 8'4", utility 5'10" x 12'3"
NoteBack of house. These stay light and practical, and they are the one part of the basement that does not go dark. Satin on the walls because laundry rooms get wiped.
HoldNot in the original scope. Added 15 September from the as-built plan.
Second floor
The primary suite is a dark room and is drenched the same way as the basement rooms. The only exception in the house is the ensuite ceiling, which stays light.
U1
The Aerie
Second floor, primary bedroom
Render is overruled
The render is a LIGHT room with a white ceiling. The spec is a fully bronze room, walls and ceiling. Ignore the wall colour in this image entirely.
NoteThe ceiling is painted, not left white. The slat wall stays natural wood and does not get painted.
U2
Aerie ensuite bath
Second floor, off the primary
NoteStand-up shower only, there is no tub in this bath. Treat the ceiling water stain with a stain-blocking primer before any colour goes on.
U3
Second floor hall and closet
Second floor, hall 3'6" x 8'7", walk-in 5'6" x 6'5"
NoteThe hall is open to the vault below, so it reads as part of the bright great room volume and stays light even though the bedroom it leads to is dark. Closet interiors stay light house-wide so guests can see their clothes. Only the face of the closet door that sits inside the Aerie gets the bronze.
HoldNot in the original scope. Added 15 September from the as-built plan.
First floor
Light rooms take the base colour on walls, ceilings and trim, with sheen doing the separation. Two rooms on this floor are exceptions and are called out below.
F1
Ember
First floor, south west bedroom
Render is overruled
The render shows clay on the fireplace wall only, with cream elsewhere and stained window casing. The spec drenches the whole room in clay, ceiling and casing included.
NoteThis room is fully drenched: all four walls, the ceiling, the trim and the window casing in the same clay. There is no accent wall and no highlight wall. Every wall is the same colour, including the fireplace wall.
F2
Goldcrest
First floor, centre bedroom
Render is overruled
The render shows a botanical WALLPAPER. The spec is paint, a deeper and more saturated gold, on the headboard wall only.
NoteThis room is in primer and is holding up the schedule. Order this colour first. Gold goes on the headboard wall only.
F3
Sunrise
First floor, north west bedroom
Render is overruled
Walls are right. The arch in the render is GOLD and the spec is a warm blush clay, so Sunrise and Goldcrest do not read as the same room.
NoteThe king bed sits inside the arched wall cutout, recessed into it, not in front of it. Paint the inside return faces of the arch as well as the flat back. This is the sunshine room, so the arch is a warm yellow gold, a softer and sunnier gold than Goldcrest's deeper antique tone.
F4
The Perch
First floor, entry
Render is overruled
The render is a CREAM entry. The spec makes it a dark bronze room so the great room opens up brighter behind it.
NoteThe entry is a dark room. Keep the existing white stair spindles white.
F5
Powder bath
First floor, small hallway off the living room
NoteSame colour as the speakeasy. Paint, not a Roman clay or plaster finish.
F6
First floor ensuite bath
First floor, off the bedrooms
NoteRefresh only. Leave the existing wood vanity and the black vessel sink.
F7
Great Room
First floor, vaulted
Render matches
Taking the fireplace back to cream made this render correct again. This is the room you are getting.
NoteThe fireplace is currently painted dark charcoal to the peak and is being taken back to cream. Same colour as the walls and the vault, so the masonry reads as one continuous plaster form.
HoldPrice this as its own line, not inside the room. Covering dark charcoal with a cream on rough masonry needs a masonry primer and should be expected to take two to three finish coats. The work runs to the peak of a vaulted ceiling, so it requires a lift or scaffold. Flag the cost before starting. A mineral limewash is an alternative finish under consideration by the owner and would be priced separately.
F8
Kitchen
First floor
NoteCabinets must be enamel, sprayed, not wall paint brushed on. Wall paint on cabinets will chip within a season of guest use.
F9
Dining
First floor
NoteNo accent wall in this room. The existing hardwood table gets sanded and refinished dark, which is not part of the paint scope.
F10
First floor halls
First floor, three halls: 11'2" x 3'2", 5'10" x 4'8", 4'2" x 5'0"
NoteAll first floor circulation takes the base colour. The one exception on this level is the entry itself, which is dark, so the bronze stops at the foyer opening and the halls beyond it are cream.
HoldNot in the original scope. Added 15 September from the as-built plan.
Garage conversion
The whole garage wing runs on one green. The kids bunk wall is wallpaper, supplied by the owner, and is not a paint line.
G1
Plume, bunk nook
Garage conversion, kids sleeping zone
Render is close
The wall colours are right. The mural in this image is NOT the wallpaper you bought, so treat the paper here as a placeholder.
NoteThe pod interiors are painted green, not clay, which is a change from the June packet.
HoldGet the wallpaper roll and its label from the owner before framing the bunks. The bunks are being built to sit against the pattern, so the repeat and the roll width have to be confirmed first. This is a framing dependency, not just a finish one.
G2
Plume, play space
Garage conversion, kids play zone
Render is overruled
The render shows a hand-painted tree mural wrapping the room. That is removed from scope. Flat green walls only, with a natural plywood climbing wall.
NoteThere is no mural in this scope. Earlier renders showed a hand-painted tree mural wrapping this room. It has been removed. Flat green walls only.
G3
Feather
Garage conversion, king bedroom
Render is overruled
The render is a CREAM room with a feather wallpaper panel. The spec drenches it in a soft deep green, ceiling included.
NoteFully drenched, ceiling included. New drywall, so prime properly before colour.
G4
Garage bath
Garage conversion, shared
NoteSame green as the bedrooms but satin, because it is a bath.
Exterior
One body colour over the whole building, including the rebuilt garage wall.
X1
Exterior
Whole building
NoteSpray the entire house in one session including the new garage wall. Spot painting the new wall will flash differently and the seam will show in photographs.
HoldConfirm the existing siding material before quoting or ordering. If any of it is vinyl, the body colour needs a vinyl-safe formulation at this depth of colour, or it will absorb heat and warp. Final body colour to be confirmed by the owner on site against large painted sample boards in daylight.